Leave a Message

Thank you for your message. We will be in touch with you shortly.

4227 Hickory Oaks Street
VIEW PHOTOS
Courtesy of Ranger Real Estate, LLC
$1,250,000

4227 Hickory Oaks Street

5 Beds 4 Baths 6,142 Sq.Ft. 0.34 Acres

Description

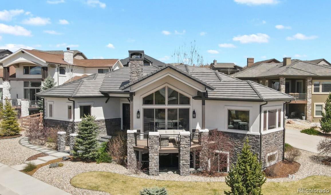
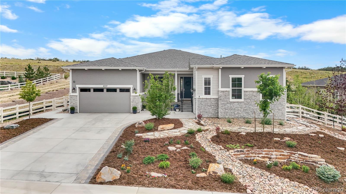
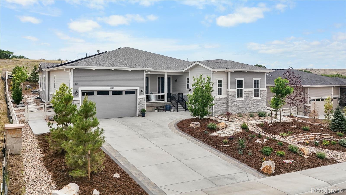
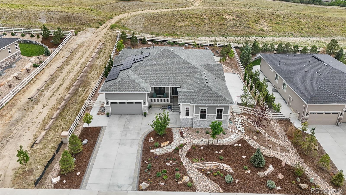
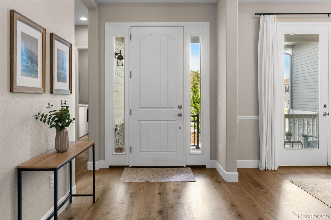
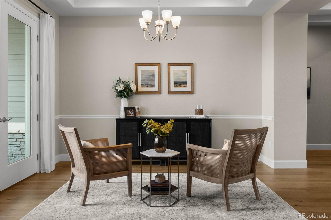
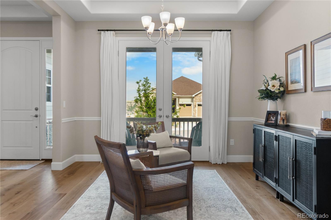
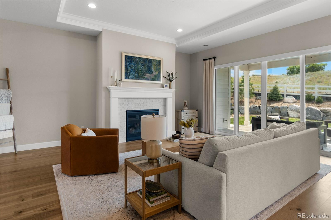
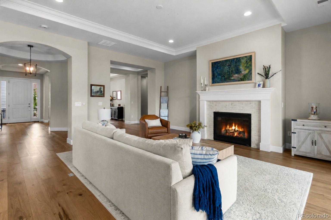
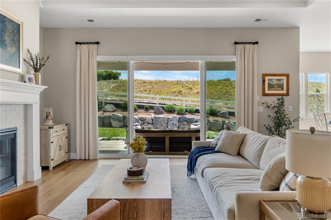
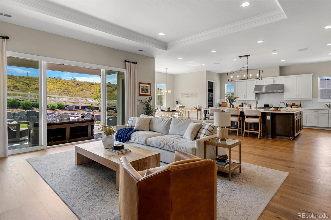
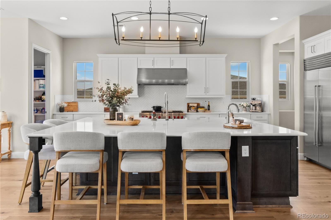
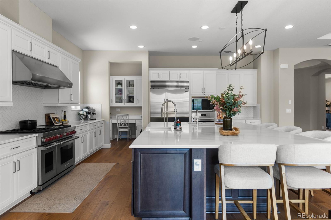
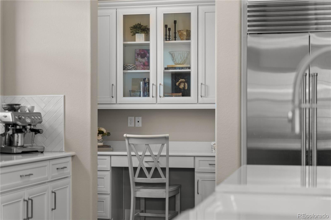
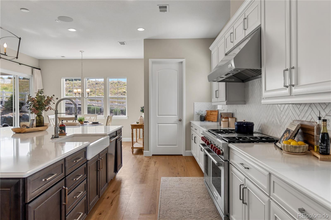
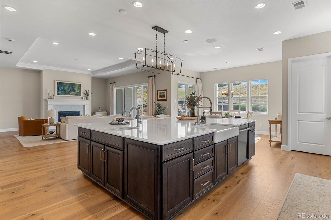
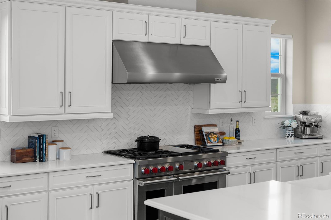
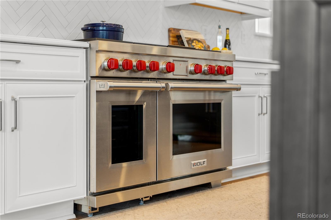
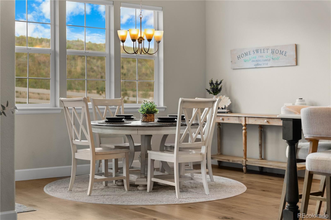
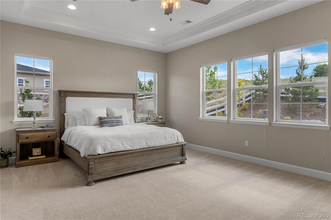
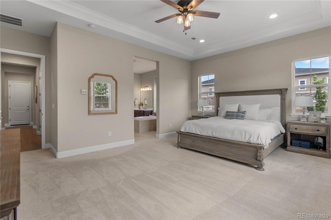
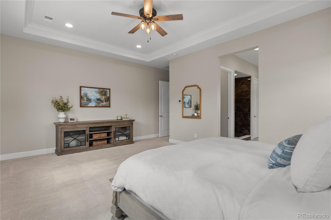
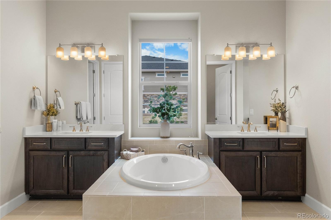
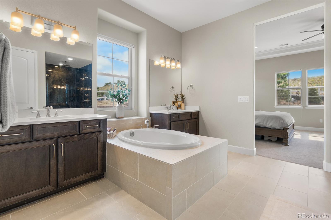
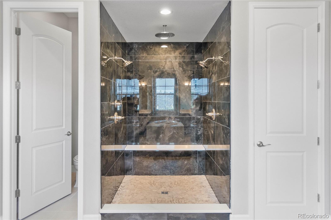
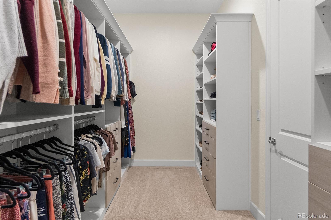
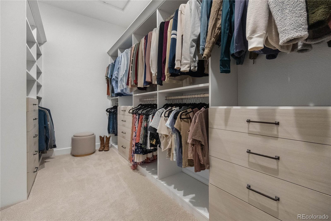
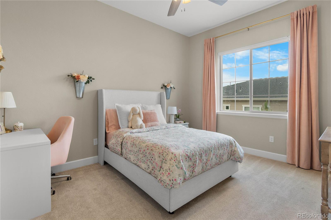
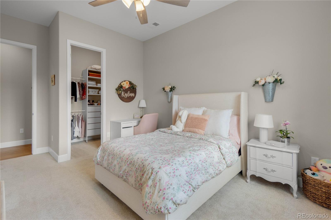
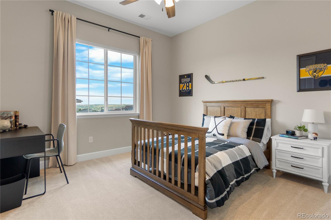
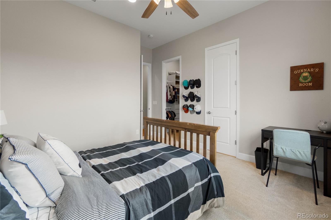
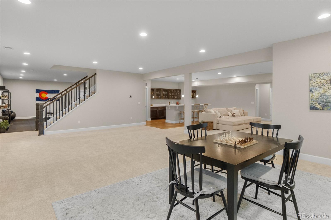
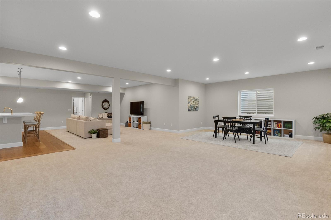
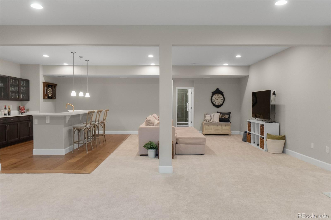
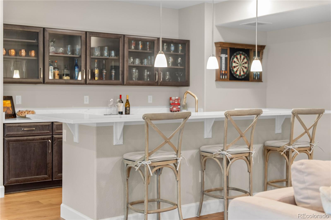
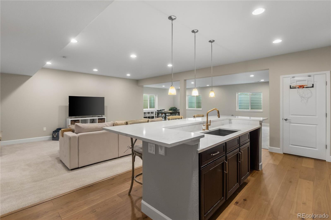
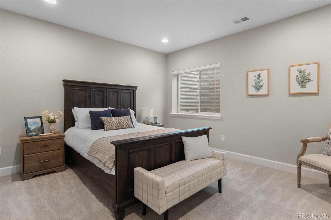
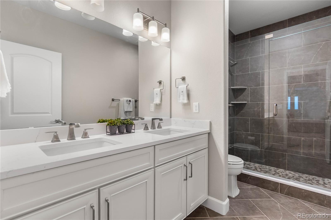
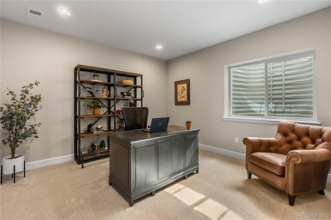
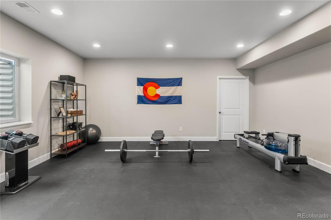
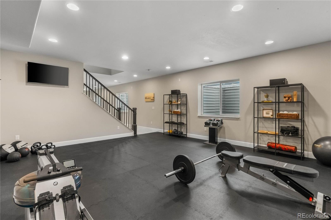
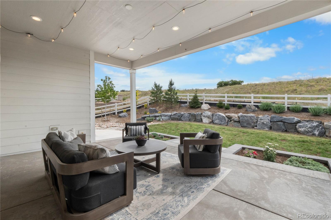
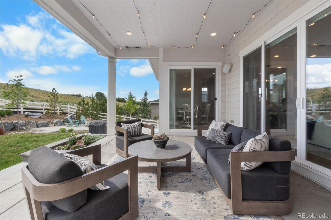
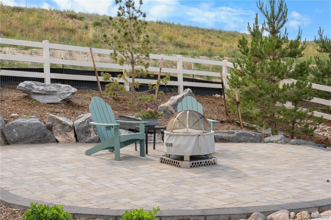
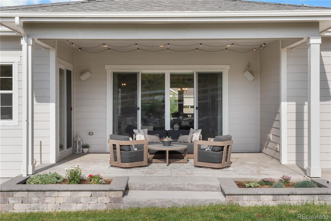
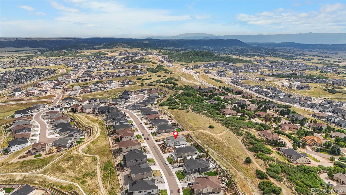
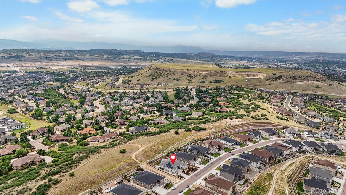
Discover exceptional ranch-style living in this beautifully appointed home situated on a premium lot backing to open space in desirable Crystal Valley Ranch. Thoughtfully designed with an open-concept floor plan, this home showcases soaring ceilings, abundant natural light, rounded drywall corners, rich wide-plank hardwood flooring, upgraded insulation, and premium finishes throughout. The professionally upgraded chef's kitchen features quartz countertops, an oversized island, upgraded cabinetry, a herringbone tile backsplash, premium Wolf appliances including double wall ovens and a professional-grade gas cooktop with vent hood, built-in microwave, stainless steel SubZero refrigerator, and an expansive walk-in pantry. The luxurious primary suite offers a spa-inspired bath with dual vanities, an oversized walk-in spa shower, custom California Closets, and generous walk-in storage. Automated blinds, upgraded carpet and padding, and quality craftsmanship enhance comfort throughout. The professionally finished 9ft ceiling basement provides a massive recreation room, stylish wet bar, game area, fitness room, additional bedrooms, abundant storage, surround sound pre-wiring, and five-zone speaker wiring serving the living room, kitchen, dining room, patio, and backyard. Step outside to enjoy the covered patio, custom paver fire pit, smooth concrete athletic area, professionally landscaped yard, and peaceful open-space views with no immediate rear neighbors. Additional highlights include French doors, an oversized garage with polyaspartic floors, paid-off solar with a transferable 30-year warranty, and access to Crystal Valley Ranch amenities including a community pool, fitness center, parks, trails, and year-round events. Combining luxury finishes, thoughtful upgrades, and exceptional indoor and outdoor living spaces, this remarkable home is a rare Castle Rock opportunity.

Share Property

Location

4227 Hickory Oaks Street, Castle Rock, CO 80104

Status

For Sale
Rachel  Ford-Wilkinson

Rachel Ford-Wilkinson

TITLE

Owner | Employing Broker

Property Amenities

Interior
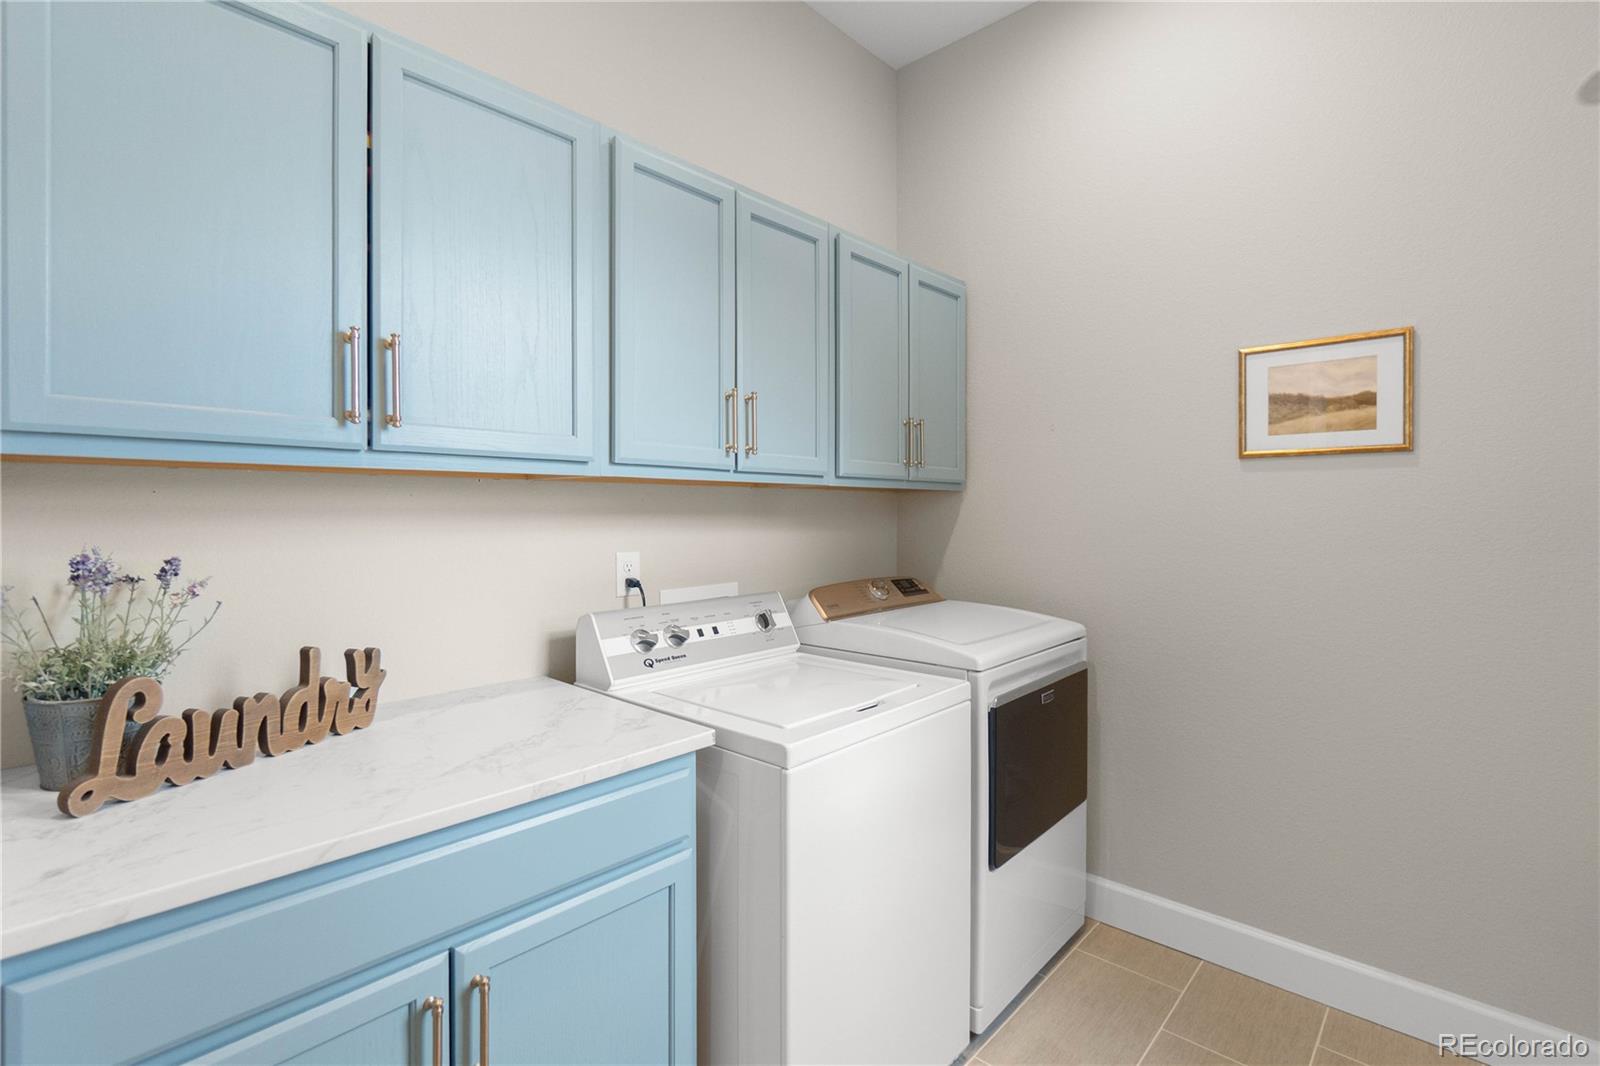
Laundry room In Unit
Fireplace Living Room
Appliances Bar Fridge, Cooktop, Dishwasher, Disposal, Dryer, Microwave, Oven, Range, Refrigerator, Sump Pump, Washer
Flooring Carpet, Stone, Tile, Wood
Total Bedrooms: 5
Half Bathrooms: 1
Three-Quarter Bathrooms: 2
Full Bathrooms: 1
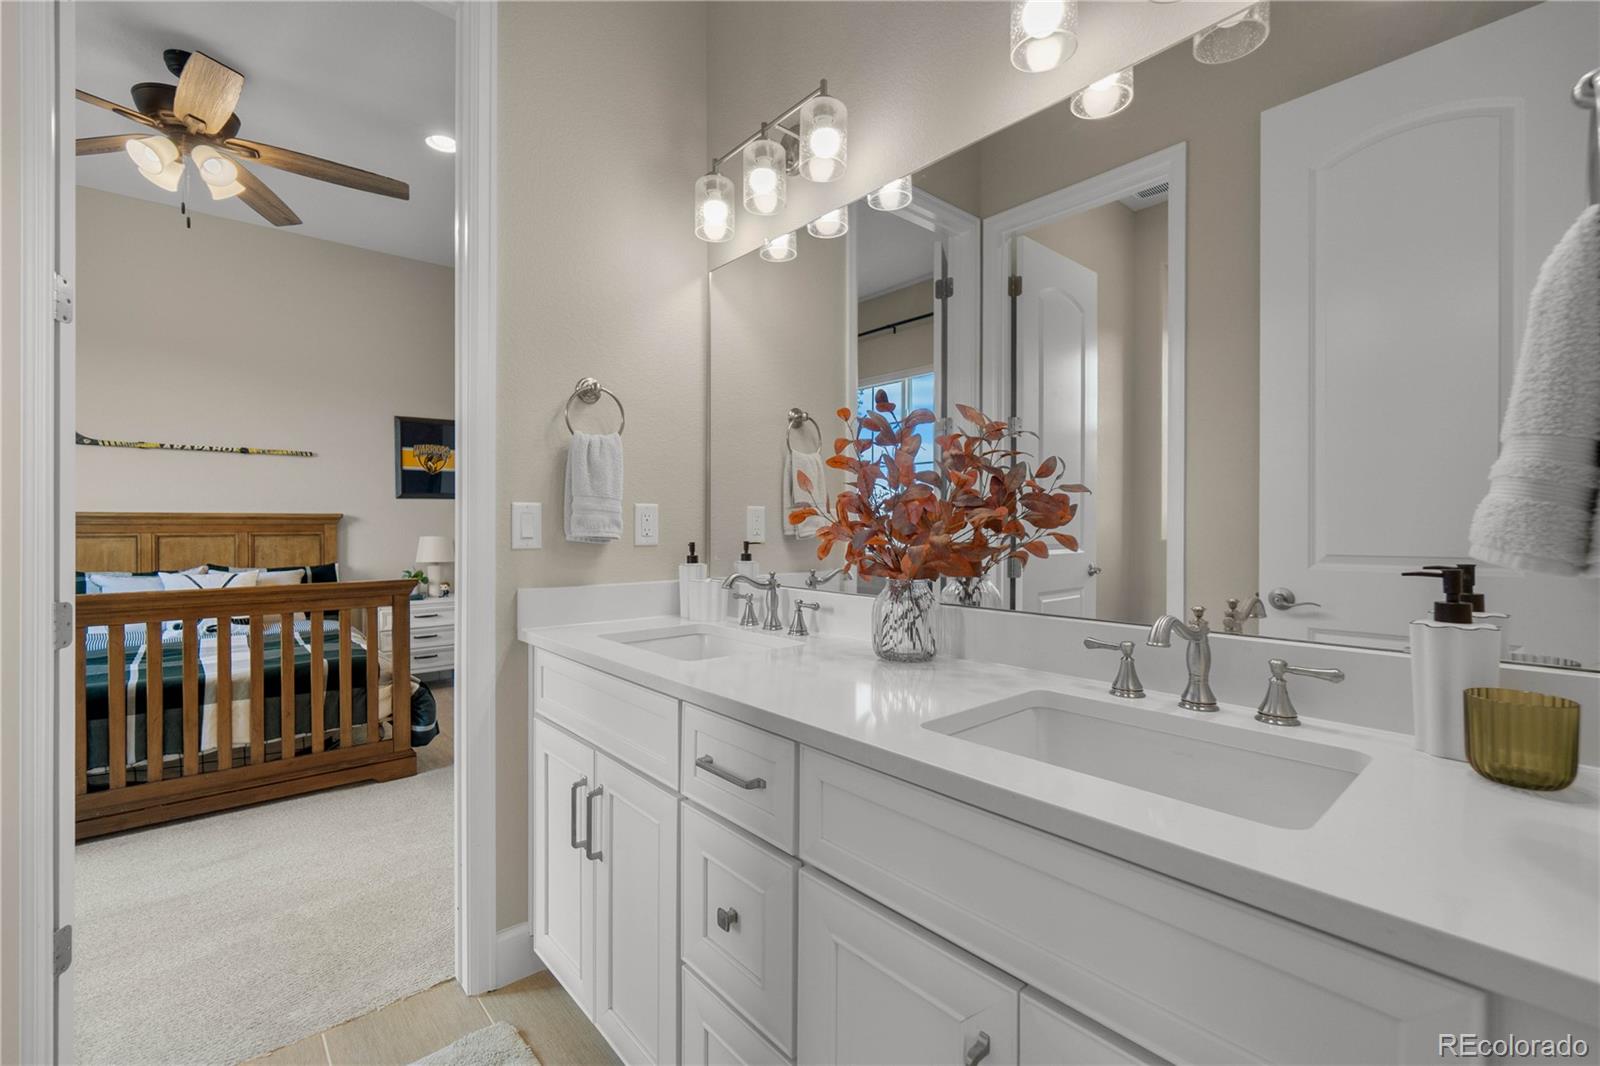
Other Interior Features Ceiling Fan(s), Eat-in Kitchen, Entrance Foyer, Five Piece Bath, High Ceilings, High Speed Internet, Jack Jill Bathroom, Kitchen Island, Open Floorplan, Pantry, Quartz Counters, Radon Mitigation System, Sound System, Vaulted Ceiling(s), Walk-In Closet(s), Wet Bar
Area & Lot
Total area 6,142 Sq.Ft.
Lot Area 0.34 Acres
Living area 6,142 Sq.Ft.
MLS® ID 9699366
Year Built 2023
School District Douglas RE-1
High School Douglas County
Middle School Mesa
Elementary School South Ridge
View Description Meadow
Architecture Styles Mountain Contemporary
Type Residential
Status For Sale
Exterior
Stories 1
Air conditioning Central Air
Heat type Forced Air
Water Source Public
Garage Space 3.0
Security Features Carbon Monoxide Detector(s)
Sewer Public Sewer
Other Exterior Features Fire Pit, Gas Valve, Private Yard
Parking 220 Volts, Floor Coating
Lot Features Borders Public Land, Landscaped, Sprinklers In Front, Sprinklers In Rear
Roof Shingle
Utilities Electricity Connected, Internet Access (Wired), Natural Gas Connected
Finance
Sales Price $1,250,000
HOA Fees $83 monthly
Real Estate Tax $6,396 yearly
image

Schedule a Showing

We would love to show you our beautiful property. Please select your preferred date and time below. An agent will be in touch shortly to confirm your appointment.

Schedule a Showing

We would love to show you our beautiful property. Please select your preferred date and time below. An agent will be in touch shortly to confirm your appointment.

Thank you for your interest in 4227 Hickory Oaks Street, Castle Rock, CO 80104. We are reviewing your request and will be in touch shortly!

Mortgage Calculator

Estimate your monthly mortgage payment, including the principal and interest, property taxes, and HOA. Adjust the values to generate a more accurate rate.

All estimates are provided for informational purposes only. Actual amounts may vary.
$0,000 Your Payment 20 15 65
$0,000 Your Payment

Castle Rock

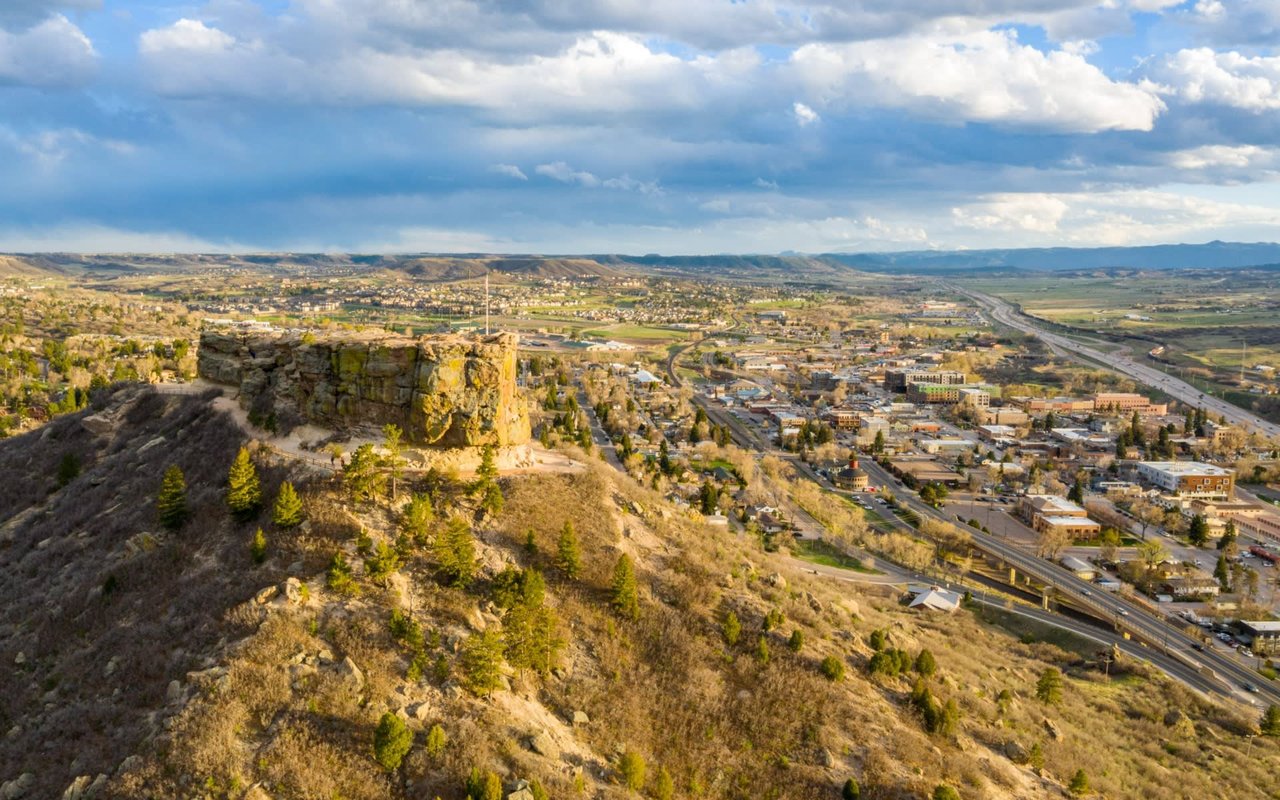
Nestled beneath the majestic backdrop of the Rocky Mountains, Castle Rock, Colorado, stands as a beacon of natural beauty, community spirit, and modern convenience. As residents of this vibrant town can attest, living in Castle Rock offers a unique blend of scenic landscapes, small-town charm, and a thriving urban center. Let's explore what it's like to call Castle Rock home.

Work With Us

We pride ourselves in providing personalized solutions that bring our clients closer to their dream properties and enhance their long-term wealth. Contact us today to find out how we can be of assistance to you!